
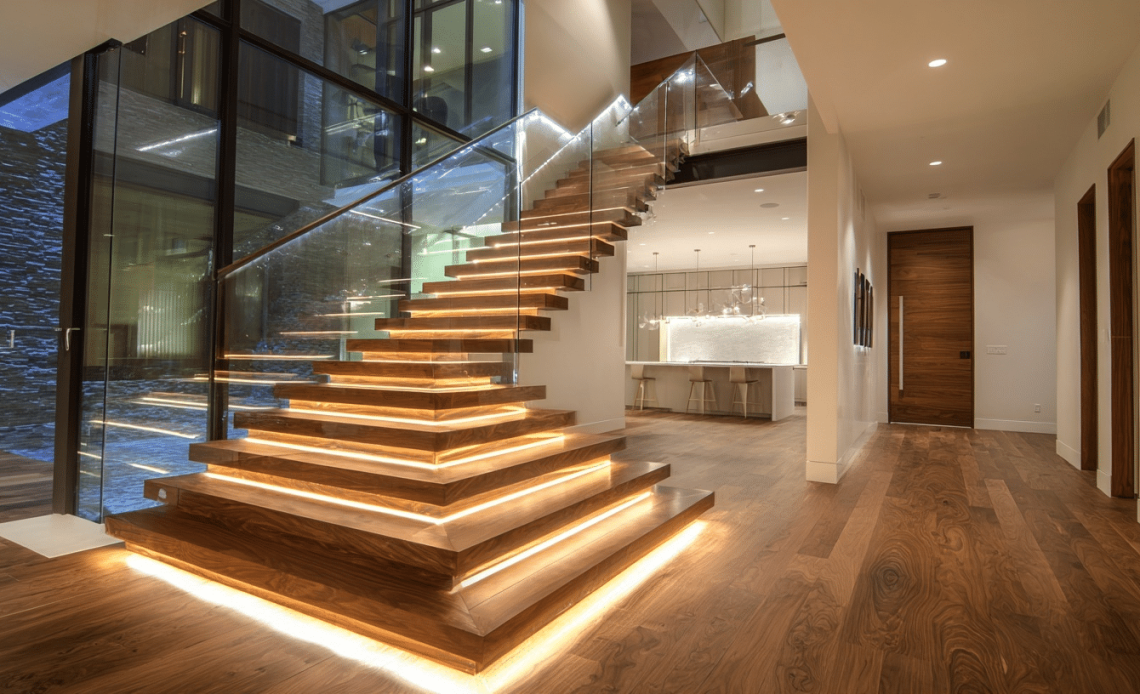
Modern staircase design in 2025 is defined by three things: open risers that let light pass through, mixed materials that create visual interest, and integration with the home’s architecture rather than sitting separate from it. The staircase is no longer just a way to get between floors—in contemporary homes, it’s one of the first and most lasting design statements you make.
Whether you’re building new, renovating, or simply replacing what’s there, here’s a complete look at what defines modern staircase design and how to execute it well.
What Makes a Staircase ‘Modern’?
- Open risers: The space between treads is left open rather than filled – light passes through, the staircase feels lighter, and the architectural lines are cleaner
- Mixed materials: The combination of two or more materials (oak tread + black steel stringer, concrete + glass rail) defines the contemporary staircase more than any single material alone
- Minimal handrail profiles: Slim stainless cable, single horizontal steel bar, frameless glass – all replace the bulky traditional spindle balustrade
- Integration with space: A modern staircase is designed in relation to the room it occupies – often used to define zones, create storage underneath, or allow views through from one space to another
Modern Staircase Styles: Comparison Table
| Style | Key Features | Materials | Best For | Approx. Cost Range |
| Floating / Cantilevered | Treads appear to project from the wall with no visible support structure | Oak, walnut, concrete treads; steel hidden in wall | Open-plan modern homes with strong architectural language | $15,000-$50,000+ |
| Glass-railed | Solid treads with frameless or framed glass balustrade | Wood or stone treads; tempered glass panels | Contemporary homes wanting openness and light flow | $8,000-$30,000 |
| Concrete | Monolithic poured or pre-cast concrete stair structure | Polished or raw concrete; often paired with steel rail | Industrial, brutalist, and high-end minimalist homes | $10,000-$40,000 |
| Wood + Steel | Wooden treads on a visible steel stringer/frame | Oak, ash, or walnut treads; powder-coated steel | Modern farmhouse, contemporary, transitional – very versatile | $6,000-$20,000 |
| Cable railing | Thin horizontal stainless steel cables replace spindles | Any tread material; stainless or powder-coated posts | Coastal, modern, homes wanting unobstructed views | $5,000-$18,000 |
| Spiral / Helical | Circular stair wraps around a central column | Steel, oak, glass – various combinations | Space-limited areas; feature staircase in loft or library | $4,000-$25,000 |
Material Combinations That Work
The material pairing is where modern staircases either sing or fall flat. These combinations have proven themselves in contemporary design:
- White oak treads + black powder-coated steel stringer: The most popular combination in 2025 – warm wood against sharp black steel reads as sophisticated without being cold
- Concrete treads + frameless glass balustrade: Delivers an architectural-grade look; concrete adds weight and permanence while glass keeps it from feeling bunker-like
- Whitewashed or limed oak treads + stainless cable rail: Light, coastal-friendly, very clean – works particularly well in white interiors
- Walnut treads + brushed brass handrail: Warm and rich – suits maximalist and warm-modern interiors; avoid in cold industrial spaces where it will feel jarring
- Painted white treads + black iron spindles: A more accessible budget option that still reads as modern and intentional when the spindles are slim and well-spaced
Handrail and Balustrade Options
| Balustrade Type | Visual Weight | Best Style Match | Maintenance | Notes |
| Frameless glass panels | Very low – almost invisible | Contemporary, minimalist | Glass cleaning; avoid near children if possible | Most expensive option; frameless is cleaner than framed |
| Horizontal cable (stainless) | Very low – linear only | Coastal, modern, industrial | Very low | Must be tensioned correctly; cables must be close enough to meet code |
| Single steel bar (horizontal) | Low – one bold line | Minimalist, Scandinavian | Very low | Dramatic and simple; check local code requirements for single-rail |
| Wood top rail + slim metal spindles | Medium | Transitional, modern farmhouse | Moderate – spindles need periodic painting/cleaning | Most accessible budget option; result depends on spindle profile |
| Full glass with metal frame | Low-Medium | Contemporary | Glass cleaning; frame can show fingerprints | More affordable than frameless; frame draws slight attention |
| Traditional wooden balustrade | High | Traditional, classic | Periodic painting or staining | Avoid in modern homes – visual heaviness is difficult to overcome |
Space-Saving Modern Staircase Ideas
- Alternating tread stair: Each step is offset – the human foot naturally alternates left-right anyway. Allows a significantly steeper angle in limited space. Most common in loft or attic access stairs
- Storage staircase: Drawers or cabinets built into the closed side of the stair structure – every riser becomes a drawer front. Best executed in a straight-run staircase
- Open-riser illusion: In a small space, open-riser stairs with slim steel stringers visually disappear into the background, making the staircase take up less perceived space than a closed-riser equivalent
- Spiral in corner: A spiral stair in a corner consumes roughly 5×5 feet of floor area – far less than a conventional straight stair. Works in apartments, studios, and loft conversions
Lighting Integration
A modern staircase without considered lighting is a missed opportunity. These approaches are both practical and design-forward:
- LED strip under each tread: A thin LED channel under the nosing of each step casts a soft wash of light on the riser below. Subtle, effective, no fixtures visible
- Pendant lighting in the stairwell: A dramatic oversized pendant or a linear cluster of pendants suspended in the stairwell void is one of the most impactful design choices in an open-plan home
- Wall sconces at mid-height: Mounted in a line at consistent height along the stair wall – functional and architectural
- Recessed step lights: Small recessed fixtures in the wall beside each tread – provide directional light on the tread surface without visible fixtures
A Brief Note on Building Codes
Every staircase must comply with local building regulations – these vary by country and municipality. Some key principles that are broadly standard (but always verify with your contractor or building authority):
- Minimum tread depth: Usually 10″-11″ (254-280mm)
- Maximum riser height: Usually 7″-7.75″ (178-197mm)
- Handrail height: Usually 34″-38″ (864-965mm) above the tread nosing
- Balustrade spacing: Openings between spindles or cables usually cannot exceed 4″ (100mm) – to prevent a child’s head from passing through
- Open risers: Usually permitted for adults but may require specific restrictions in homes with young children
Always engage a structural engineer and qualified contractor for staircase work – especially floating or cantilevered designs that require significant wall or floor connections.
Final Thought
Your staircase is the first architectural statement inside your home – it’s visible from the entry, usually from the living area, and it’s touched and used multiple times every day. It deserves more thought than the builder’s standard. Even a modest budget can produce a modern staircase that feels genuinely designed rather than simply functional – the key decisions are material pairing and handrail profile, not cost alone.